top of page

SMITHVILLE RESIDENCE
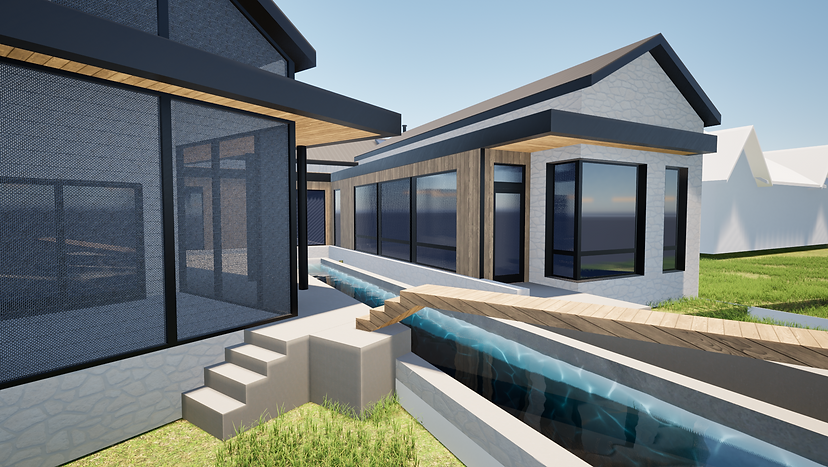
A trio of gabled volumes defines this Smithville residence, arranged in a triangular plan and connected by a central interior pathway. Organized into guest, living, and private zones, the home balances openness and retreat. At its center, a lap pool reflects the clients’ passion for swimming, anchoring the design and shaping the relationship between architecture and landscape.
PROJECT TEAM
Gary Wang, AIA, Principal Architect
Drew Verkler
Lauren Figley
Carrie Huang
Arch Consulting Engineers, Structural Engineer
The Garden Design Studio, Landscape
Status: In Construction


bottom of page